
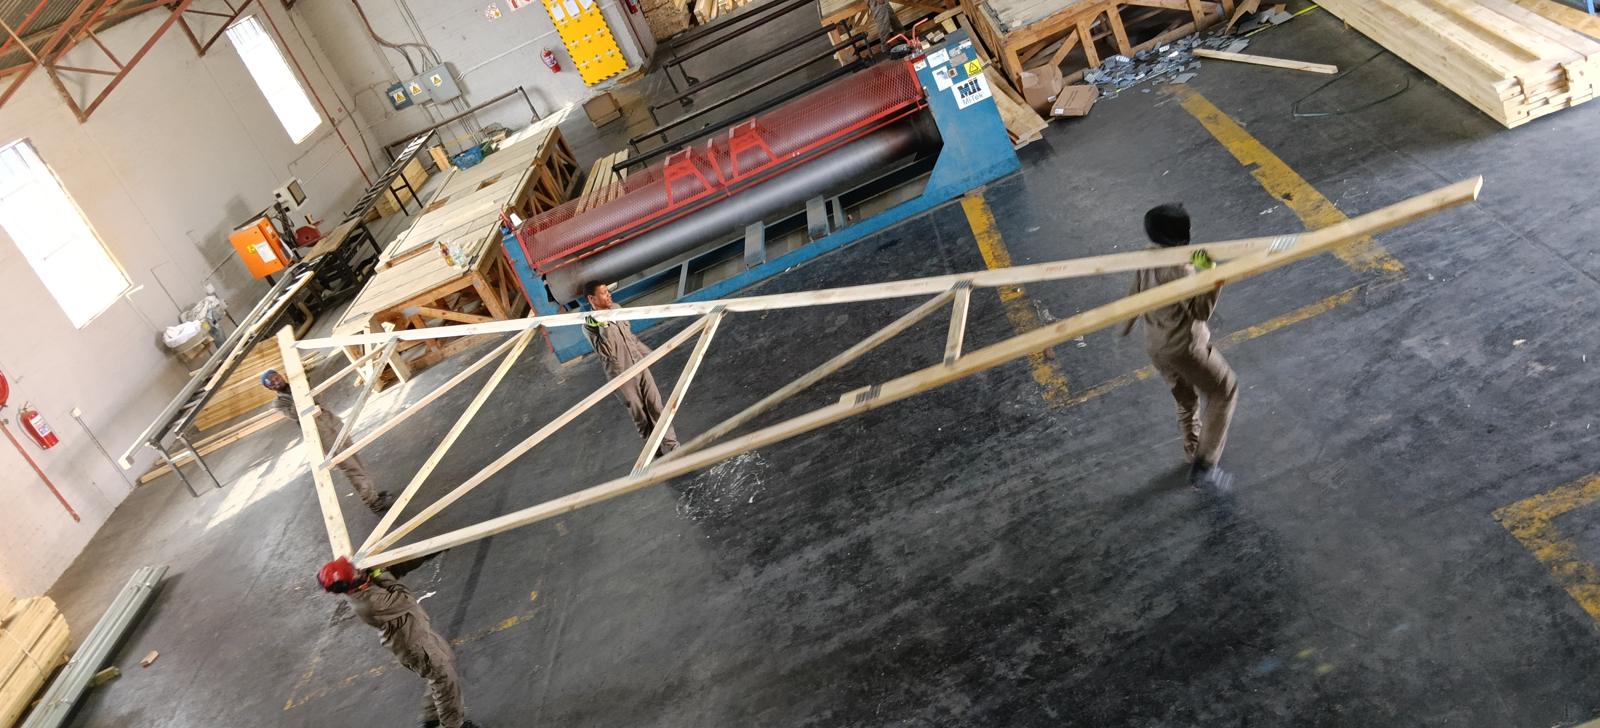
Every Capetonian knows the wind. The summer south-easter, the “Cape Doctor”, can blow for days, and winter cold fronts bring gale-force north-westerlies and driving rain. Each year storms lift roofs off homes and buildings across the city. Most of that damage is preventable, and it starts with how the roof trusses are designed, braced and tied down.
This guide explains why wind matters so much for Western Cape roofs and what a wind-ready roof looks like.
Why Cape roofs need extra attention
Wind loads on buildings in South Africa are set out in SANS 10160-3. Research behind the national wind map shows the south-western Cape has the highest design wind speeds in the country and the most variable wind climate, with large local differences caused by mountains, valleys and the coast. Within the Cape Town metro alone, design wind speeds can vary a great deal from one area to the next.
For your roof, that means two things:
- Uplift. Wind flowing over a roof creates suction that tries to lift it. Roof edges, corners, ridges and overhangs take the strongest forces.
- Racking. Wind pushing on gable ends and walls tries to fold the row of trusses over sideways.
A roof designed for an inland town may not be enough for an exposed site in Bloubergstrand, Somerset West or the Overberg. That is why every Truss Master roof is engineered on MiTek for its specific location and exposure.
Five things that keep a roof on in a Cape storm
1. Proper tie-downs
SANS 10400-L requires roof trusses to be tied down to the walls with galvanised steel straps or wires built into the brickwork. The tie-down must be built deep enough into the wall to resist uplift. Roofs that fail in storms very often have tie-downs that are missing, too short or only nailed to the wall plate.
2. Bracing installed exactly as designed
Top chord diagonal bracing, longitudinal bracing and gable bracing turn individual trusses into a stable roof. Missing or under-nailed bracing is one of the most common faults inspectors find. Follow the bracing layout supplied with your trusses. Our guide to spacing, pitch and bracing explains the types.
3. Fixings at every connection
Hurricane clips and connectors at the wall plate, and the right fixings for battens and purlins, hold the roof together under suction. Sheeting must be fixed at the spacing the manufacturer specifies for windy areas.
4. Careful overhangs and gables
Large overhangs, open patios and exposed gable ends catch wind. They are perfectly possible in the Cape, but they must be designed for it. Tell your designer about any covered patios or open-sided areas.
5. Design for your actual site
Hilltops, open ground near the sea and gaps between mountains see higher wind speeds than sheltered suburbs. Your truss designer and engineer should account for your site, not just the town.
Tiles or sheeting in windy areas?
Both work in the Cape when they are fixed correctly. Heavier tiles resist uplift by their weight but must be clipped or nailed as the manufacturer specifies at edges and in exposed areas. Metal sheeting is light, so its fixings and the purlins beneath them do all the work. Our article on choosing a roof covering in the Western Cape covers the trade-offs.
Warning signs on an existing roof
- Sheeting or tiles lifting or rattling during wind.
- Cracks where the roof meets the walls, or gaps at the wall plate.
- Bracing missing, loose or never installed when you look in the roof space.
- Trusses that are not tied to the walls with straps or wires.
- Water stains after winter rain, which can point to lifted coverings.
If you see these, have the roof checked before the next storm season.
Frequently asked questions
Why do roofs blow off in Cape Town?
Most roof failures in storms come from missing or inadequate tie-downs, missing bracing, or fixings that are not suited to the wind exposure. A correctly engineered, braced and anchored roof is far more resistant.
Are roof trusses designed differently in the Western Cape?
Trusses are designed for the wind conditions of each site. Because the south-western Cape has some of the highest design wind speeds in South Africa, Cape roofs can need stronger connections and bracing than similar roofs inland.
How are roof trusses tied down?
SANS 10400-L requires galvanised steel straps or wires built into the walls and fixed to each truss, so the roof can resist wind uplift.
Is a tiled roof safer than a sheeted roof in wind?
Both perform well when properly fixed. Tiles are heavier but must be clipped as specified in exposed areas, while sheeting relies entirely on correct fixing to the purlins.
Get a wind-ready roof designed
Our Cape Town plant designs every roof on MiTek for its site, with full layout and bracing drawings. Send your plans for a free quote, read about installation and certification, or visit the Western Cape branch.
