Truss Master

Head office 013 752 3327 · Six plants and a satellite branch · Delivering nationwideFind your branch →
Head office 013 752 3327 · Six plants and a satellite branch · Delivering nationwideFind your branch ↓
Home/Homeowners

For homeowners

Building your home? Here is how the roof works.

Whether you are building a new house, adding a room or replacing an old roof, this is the plain-language guide to getting your roof designed, priced, built and signed off.

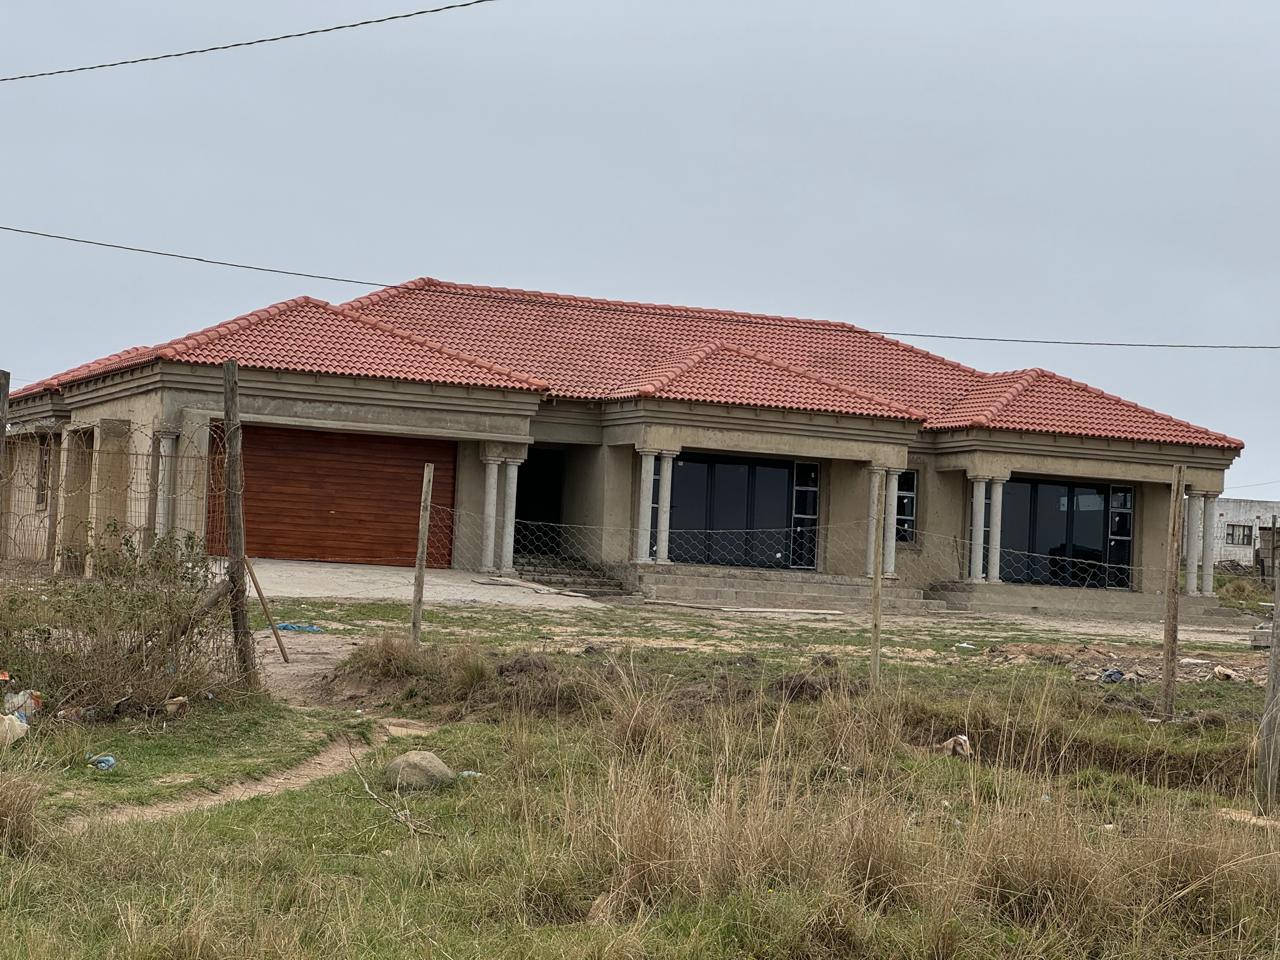
A completed tiled hip roof on a new house
Completed roof · KwaZulu-Natal
Design
Free from your plans
3D view
See the roof first
Quote
Itemised, no obligation
Install
Supplied or installed
Sign-off
Certified as required

Your roof, step by step

From plans to a roof you can trust.

  1. 1

    Get your plans approved

    Your architect or draughtsperson draws the house, including the roof shape and covering.

  2. 2

    Send us your plans

    We design the roof for free on MiTek and send an itemised quote, with a 3D view if you want one.

  3. 3

    Build to roof level

    Your builder builds the walls. When they reach roof level, we measure on site.

  4. 4

    We make and deliver

    Trusses are pressed to the design and delivered on our own trucks.

  5. 5

    Erect, cover and sign off

    Your roofer or our crew erects and braces the roof, it is covered, inspected and signed off.

Decisions you will make

Four choices that shape your roof.

Your designer will guide you, but it helps to know what drives the design and the price.

Roof shape
Gable roofs are the most economical. Hipped roofs cost more but suit many house styles.
Roof covering
Tiles need trusses closer together than sheeting, which affects the price.
Ceiling
Flat ceilings are simplest. Vaulted or raked ceilings need scissor or raised-tie trusses.
Roof space
Want an attic room, solar panels or a geyser in the roof? Tell us before the roof is designed.

Protect your investment

What a good roof job looks like.

A roof is one of the most expensive parts of a house and one of the hardest to fix later. Look for engineered trusses from an ITC-SA approved fabricator, graded and treated timber where needed, a layout and bracing drawing for your builder, trusses tied down to the walls, and an inspection before the ceilings go in.

Your engineer signs off the roof for the municipality before you get your occupancy certificate. Our guide to roof truss regulations explains the process, and our guide to truss types helps you read your roof plan.

Questions

Homeowners: common questions.

How much will my roof cost?

It depends on the roof shape, size, pitch and covering. As a rough guide, the timber roof structure usually costs about R250 to R650 per square metre before the covering. Our price guide explains more, and a free quote from your plans gives a firm number.

Do I need an engineer for my roof?

Yes, for engineered trusses a competent person, usually your structural engineer, takes responsibility for the roof and signs it off.

Can you install the roof, or only supply trusses?

Both. We can supply only, or erect, brace, cover and certify the roof.

Can I add solar panels later?

Panels add load, so tell us before the roof is designed if you plan to add them. For existing roofs, have the roof checked first.

Should I choose timber or steel trusses?

Timber is usually the most economical choice for houses. Steel suits long spans and termite-prone areas. See timber vs steel.

Free quote · free design

Get a free design for your new roof.

Scroll to Top