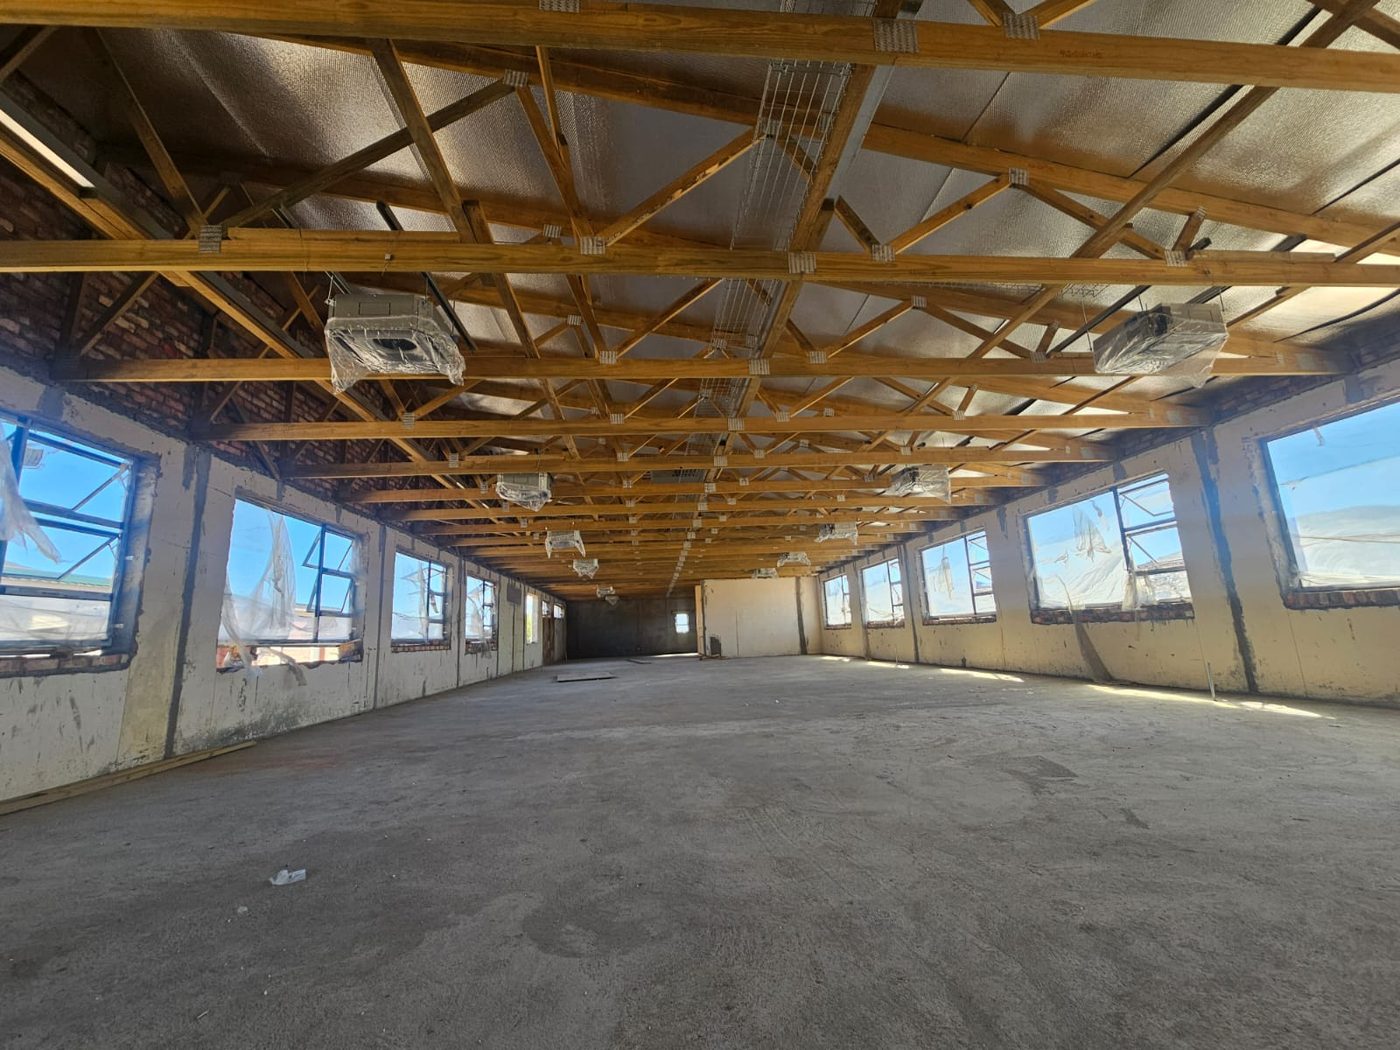
A farm shed, a workshop or a warehouse asks more of a roof than a house does. The spans are wider, the building is often open inside, and nobody wants columns in the middle of a packing floor or a machinery bay. That is the job long-span roof trusses are built for.
This guide is for farmers, builders and project managers in the Free State, Eastern Cape, North West and beyond who need to price or plan a large roof. It explains what changes when the span grows, what information a truss designer needs from you, and how delivery to a rural site works.
This is a general guide, not engineering advice. Every roof is designed for its own building, load and location, and your appointed engineer has the final say.
What counts as a long-span truss?
There is no single cut-off. For a typical house, trusses span from wall to wall over rooms of a few metres. A long-span truss carries the same roof across a much wider clear opening, so there are fewer or no internal supports. Sheds, barns, workshops, packing houses, school halls and light-industrial units are the usual candidates.
As the span grows, the timber sizes, the number of web members and the connection plates all change, and so do the bracing and the way the trusses are lifted onto the walls. A long-span roof is not simply a bigger version of a house roof, which is why it needs to be designed for the specific building.
What drives the design
The roof covering and what hangs from it
Light sheeting on a farm shed places very different loads on a truss than concrete tiles on a hall. Tell your designer the covering from the start. If you plan to hang a ceiling, lighting, ducting, a hoist or solar panels from the roof, say so, because these loads are added to the design.
Wind
Wide, open buildings with large doors can catch a lot of wind, and exposed farmland has little shelter. The design wind speed and the way the building is enclosed both matter. Your designer will use the requirements for your site, and the bracing between trusses is as important as the trusses themselves. See our guide to truss spacing, pitch and bracing for the basics.
Spacing and pitch
Truss spacing, roof pitch and the sheeting profile are linked. A flatter pitch suits many sheeted buildings, but it changes the loads and the profile you can use, so these decisions are best made together rather than one at a time.
Timber or steel
Both are used for large roofs, and the right choice depends on the span, the loads, the environment and budget. We compare them in timber vs steel roof trusses. Truss Master supplies timber trusses and also steel roof structures.
What to give your truss designer
- Building plans or a sketch showing the overall length, width and wall heights.
- The clear span you need, and where internal walls or supports are allowed.
- The roof covering and any ceiling, equipment or solar loads.
- The site address or nearest town, so the correct wind and rainfall requirements are used.
- Door and opening positions, especially large roller or sliding doors.
- Your engineer’s details, if one is already appointed.
From this, the designer produces working drawings that your engineer and municipality can review. Our design team of fifteen roof designers works in MiTek software, and drawings are issued for approval and for use on site.
Getting long trusses to a farm or industrial site
Long trusses are physically big, so delivery needs planning. They travel on trailers sized for the job, and the site needs a safe route in, firm ground to offload, and lifting equipment, usually a crane or telehandler, ready on the day. Tell us about gates, gravel roads and any overhead lines when you ask for a quote so the delivery can be planned properly.
Truss Master delivers nationwide from seven branches, including Bloemfontein for the Free State, the Eastern Cape and North West. Find the closest branch on our branches page, or see the towns we serve on our roof truss areas page.
How to avoid delays and surprises
- Settle the span, covering and loads before the quote, not after.
- Send plans early so design and approval run alongside site preparation.
- Have your engineer sign off the design. See roof truss regulations in South Africa.
- Prepare the walls and bearing points to the dimensions on the drawings.
- Book lifting equipment and plan delivery access before the trusses leave the plant.
Get a long-span roof quoted
Send us your plans or a description of the building and we will route it to the right branch. For rough budgeting, our roof truss prices guide explains what drives cost. Use the contact page to ask for a quote.
