
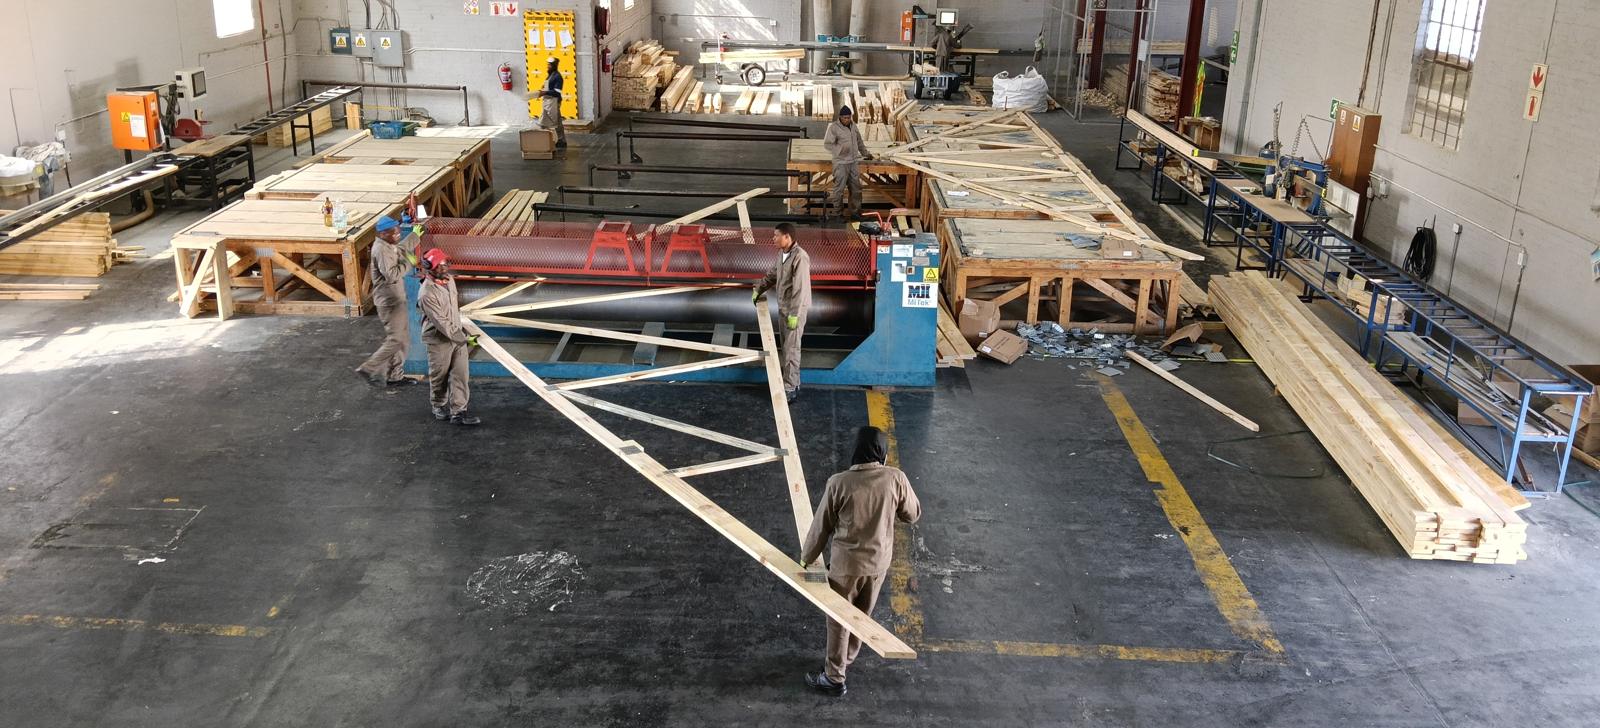
A roof is rarely built from one kind of truss. Even a simple house uses a combination of truss types, each designed for a specific job. Knowing the main types helps you read your roof plan, understand your quote and talk to your builder with confidence.
Here are the roof truss types you are most likely to come across in South Africa, what each one is for, and where it makes sense.
First, the parts of a truss
- Top chords (rafters): the sloping members that carry the roof covering.
- Bottom chord (tie beam): the horizontal member that ties the two sides together and usually carries the ceiling.
- Webs: the internal members that brace the chords and spread the loads.
- Nail plates: galvanised steel connector plates pressed into each joint in the factory.
- Heel: the joint where the top and bottom chords meet over the wall.
- Apex: the top of the truss at the ridge.
Common roof truss types
1. Fink (W) truss
The Fink truss is the workhorse of South African housing. Its webs form a W shape, which gives a strong, efficient truss with relatively little timber. It suits the most common house spans and both tiled and sheeted roofs.
Best for: standard double-pitched house roofs.
2. Howe truss
The Howe truss has vertical webs with diagonals sloping towards the centre. It is the configuration covered by the deemed-to-satisfy rules in SANS 10400-L for site-made trusses, so you will often see it in standard details. For larger spans, an engineered design is required.
Best for: moderate spans and simple roofs.
3. King post truss
The simplest truss: two rafters, a tie beam and a single central vertical post. It is only suitable for short spans.
Best for: small outbuildings, garden rooms and short spans.
4. Queen post truss
Similar to the king post but with two vertical posts, which lets it span a little further.
Best for: short to medium spans where a simple layout is preferred.
5. Mono (lean-to) truss
A mono truss has a single slope, like half of a normal truss. It is used for lean-to roofs, verandas, carports and extensions against an existing wall.
Best for: verandas, patios, carports and single-slope extensions.
6. Attic (room-in-roof) truss
An attic truss leaves an open rectangle in the middle so the roof space can be used as a room or storage area. It uses deeper members, so it costs more, but it can be cheaper than adding a full extra storey.
Best for: loft rooms, storage and making use of steep roofs.
7. Scissor truss
In a scissor truss the bottom chords slope upwards, creating a raked or vaulted ceiling inside. It is popular for living areas, churches and halls that want a sense of height.
Best for: vaulted ceilings and feature rooms.
8. Raised tie truss
The tie beam sits higher than the wall plate, which creates a partly sloped ceiling around the edges of the room.
Best for: rooms where you want extra ceiling height without a full vault.
9. Hip, jack and girder trusses
A hipped roof slopes on all four sides. To build one, the designer uses a set of truncated trusses that step down towards the hip, short jack trusses to fill the corners, and a heavy girder truss that carries the load of the trusses that hang from it. Girder trusses are often made of two or three trusses fixed together.
Best for: hipped roofs and wherever trusses need to be supported by another truss rather than a wall.
10. Valley and gable-end trusses
Valley trusses sit on top of the main roof to form the valley where two roofs meet. Gable-end trusses are designed for the end wall of a gable roof and may need extra support against wind.
11. Parallel chord (flat) truss
Top and bottom chords run parallel. These are used for flat or very low pitch roofs and sometimes for floors.
Best for: flat roofs, low-pitch sheeted roofs and some floor structures.
12. Long-span trusses
Schools, churches, warehouses, showrooms and halls often need clear spans much wider than a house. These trusses are deeper, use heavier members and may be built in timber or steel depending on the span and loads. Read more on our services page.
How the right truss type is chosen
You do not need to pick truss types yourself. Your truss designer chooses them based on:
- the roof shape on your plans (gable, hip, lean-to or a combination),
- the span between load-bearing walls,
- the roof covering and its weight,
- the pitch,
- the ceiling you want (flat, raked or vaulted),
- any extra loads such as solar panels, geysers or water tanks,
- the wind conditions where you are building.
At Truss Master, every roof is designed on MiTek software. You get a full layout showing every truss type and its position, plus a 3D view of the roof before anything is manufactured.
Frequently asked questions
What is the most common roof truss in South Africa?
The Fink (W) truss is the most common for houses because it gives a strong roof with relatively little timber.
Which truss is best for a vaulted ceiling?
A scissor truss creates a vaulted ceiling. A raised tie truss gives a partly sloped ceiling. Both should be designed by your truss supplier.
Can I use the roof space as a room?
Yes, with attic trusses designed for the floor load and the room you want. It must be planned from the start because normal trusses cannot simply be cut open.
Can I cut or remove a web from a truss?
No. Every member in an engineered truss carries load. Cutting a web, for example to fit a geyser, can weaken the whole roof. Ask your truss supplier for a design that allows for what you need.
Which roof shape is cheapest?
A simple gable roof is usually the most economical. See our roof truss price guide for more on what drives cost.
Get your roof designed
Send your plans to your nearest Truss Master branch. We will select the right truss types for your roof, show you a 3D view and give you a free quote. Building somewhere specific? See the areas we deliver to.
